


5 Bedroom House For Sale
Impressive five bedroom semi detached home with an attractive brick facade | Located in the ever popular Upper Leytonstone area | Expansive kitchen/dining space, fully fitted with integrated appliances | Generous private rear garden measuring approximately 138ft in length | Five spacious bedrooms, two of which benefit from en-suite shower rooms | Ample off street parking via a private driveway, plus side access to the garden | Extensive full width basement (approx. 425 sq ft) with 6ft ceiling height | Scope for further extension, subject to the usual planning consents | Self contained annex featuring power, lighting and a wet room | Conveniently positioned for well regarded local schools and excellent transport links
Churchill Estates are pleased to present this impressive five bedroom brick fronted semi-detached residence, situated in the highly sought after Upper Leytonstone area.
The property benefits from a double driveway providing ample off street parking, together with convenient side access leading through to the rear garden. To the front, the home enjoys an open aspect with no property directly opposite and attractive views along Queens Road.
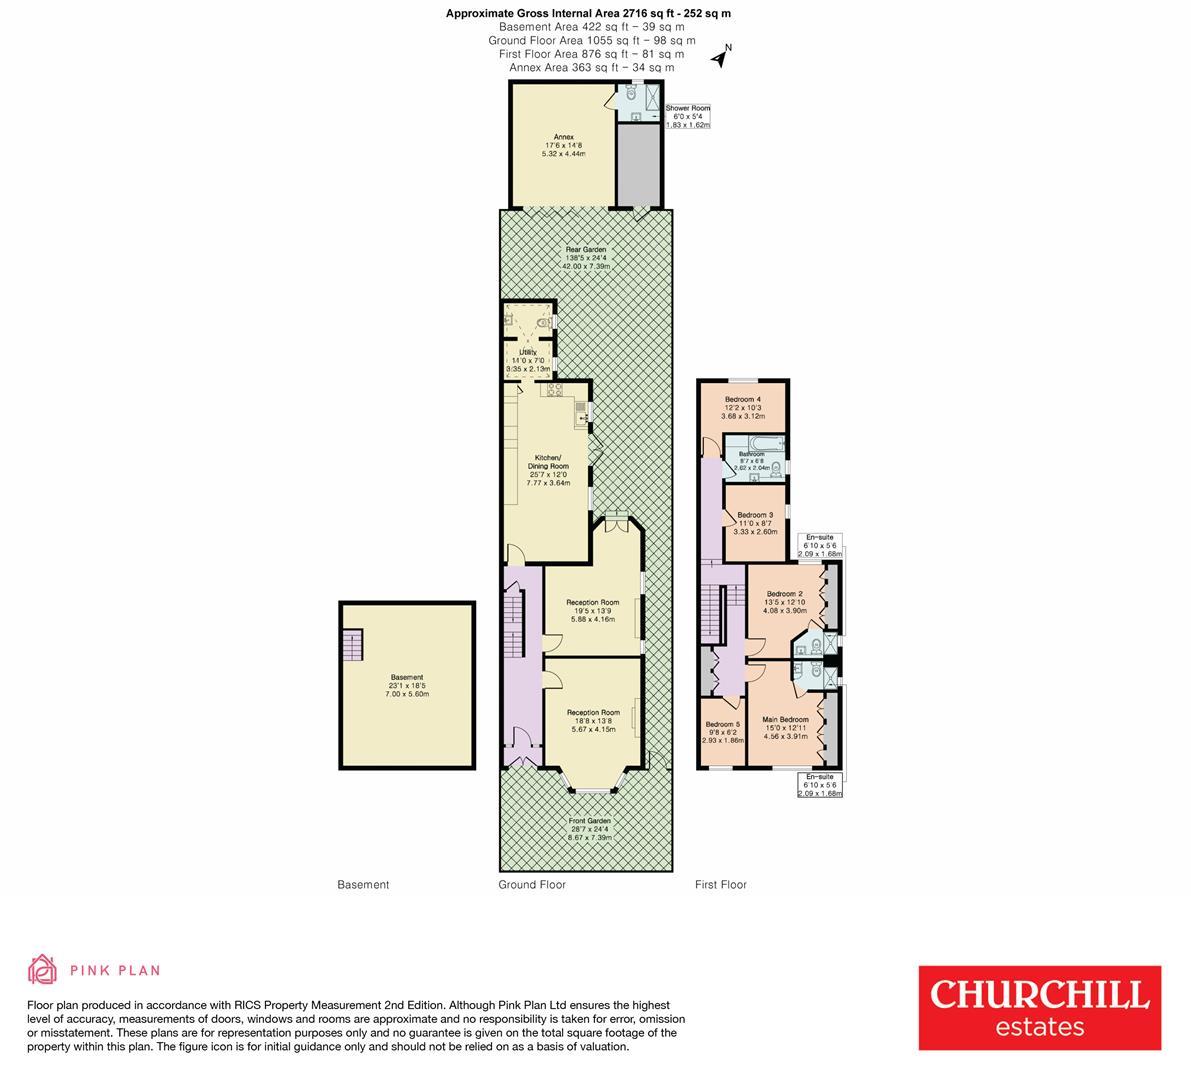
A welcoming entrance hallway sets the tone for the accommodation on offer. To the front, there is a spacious bay-fronted reception room featuring a fireplace and an abundance of natural light. Positioned behind is a second reception room, a distinctive feature for properties in the area, with an original rear bay and patio doors opening directly onto the garden. Both reception rooms offer versatile use for dining, entertaining or everyday family living.
To the rear, a generous kitchen and dining area provides excellent workspace, integrated appliances and direct access to the garden. A separate utility area and ground floor WC further enhance practicality.
Below the ground floor is a full-width basement of approximately 425 sq ft with 6ft ceiling height, currently used as a workshop but offering excellent potential for conversion into a cinema room, home office, gym or playroom, subject to requirements.
On the first floor, the property offers five well proportioned bedrooms, comprising four doubles and a generous single. The front bedroom is a bright bay-fronted space with its own en-suite shower room, while the double bedroom directly behind also benefits from an en-suite, creating two private suites. The remaining bedrooms are served by a modern family bathroom.
Externally, the property features a substantial rear garden measuring approximately 138ft, along with a self-contained annexe of around 363 sq ft. The annexe includes bi-folding doors, a large wet room and separate storage, making it ideal for guests, a home office or studio space.
Further benefits include gas central heating, double glazing throughout, and clear potential to extend into the loft (subject to planning permission), as neighbouring homes have successfully done.
Families are well served by a number of highly regarded schools nearby, including St Stephen’s Primary School (0.3 miles), Shaftesbury Primary School (0.4 miles), St Angela’s Ursuline School (0.6 miles), and St Bonaventure’s RC School (0.7 miles). Transport links are excellent with Leytonstone Central Line Underground Station approximately 0.6 miles away, offering swift and direct access into central London.
For further information or to arrange a viewing, please contact the office at your earliest convenience to avoid disappointment.
Tenure: Freehold
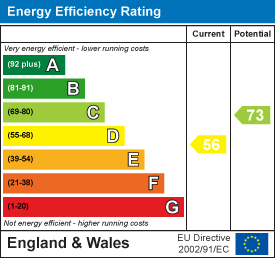
EPC
Broadband
Download speed
Upload speed
Download speed
Upload speed

Broadband & mobile data availability at Wallwood Road, Leytonstone, E11
Address shown above is the closest found to the postcode, that has Ofcom data available
Mobile Coverage
 |
Voice | Indoor |
Outdoor |
| Data | Indoor |
Outdoor |
 |
Voice | Indoor |
Outdoor |
| Data | Indoor |
Outdoor |
 |
Voice | Indoor |
Outdoor |
| Data | Indoor |
Outdoor |
 |
Voice | Indoor |
Outdoor |
| Data | Indoor |
Outdoor |
Utilities
| Electricity | Ask Agent |
| Water | Ask Agent |
| Heating | Ask Agent |
| Broadband | Ask Agent |
| Sewerage | Ask Agent |
Rights and Restrictions
| Private rights of way | Ask Agent |
| Public rights of way | Ask Agent |
| Restrictions | Ask Agent |
| Parking | Driveway |
Risks
| Flooded in last 5 years | Ask Agent |
| Flood Defenses | Ask Agent |
| Source of Flood | Ask Agent |